
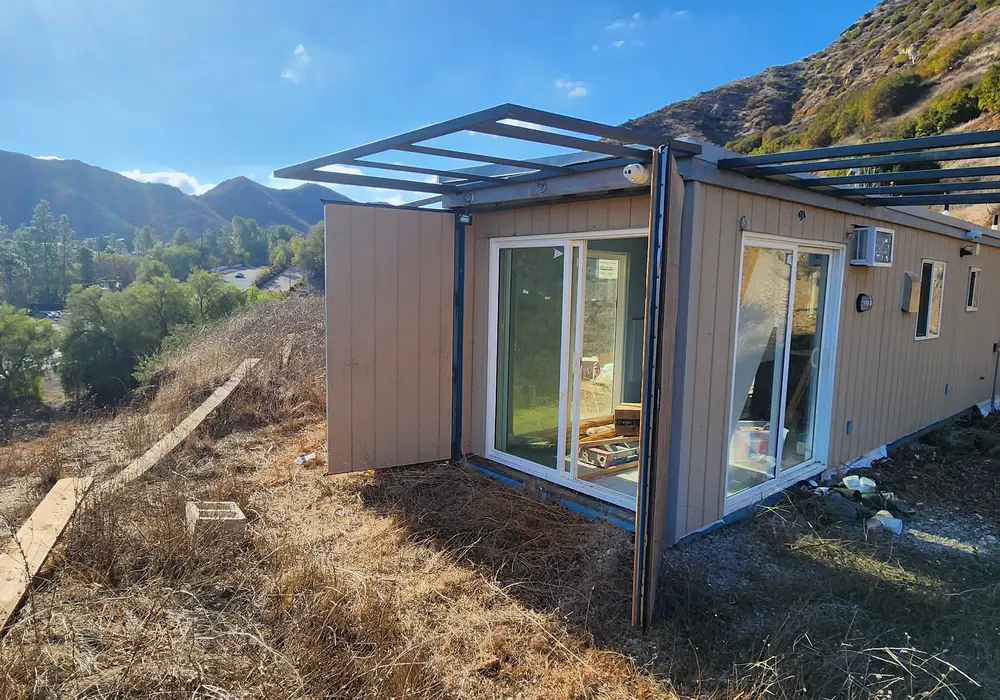
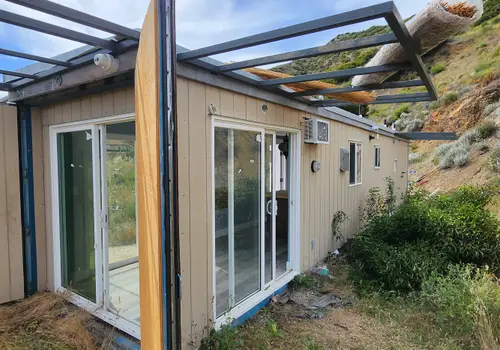
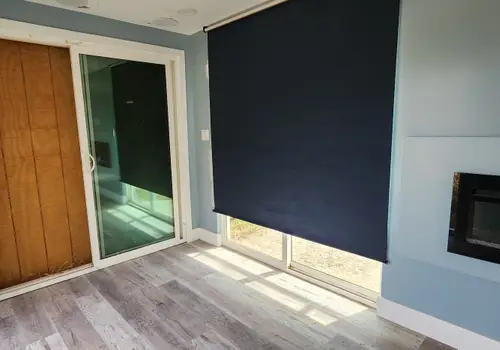
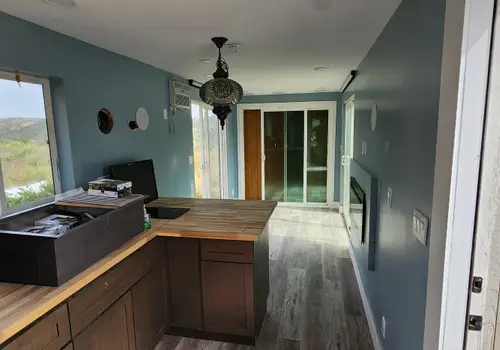
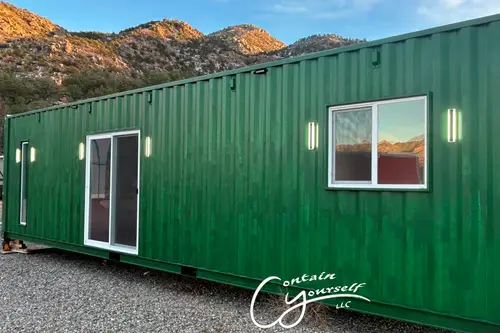
Custom 40ft Container Home/ Tiny House – Full Kitchen, Bath, Bedroom
Agoura Hills, California, United States
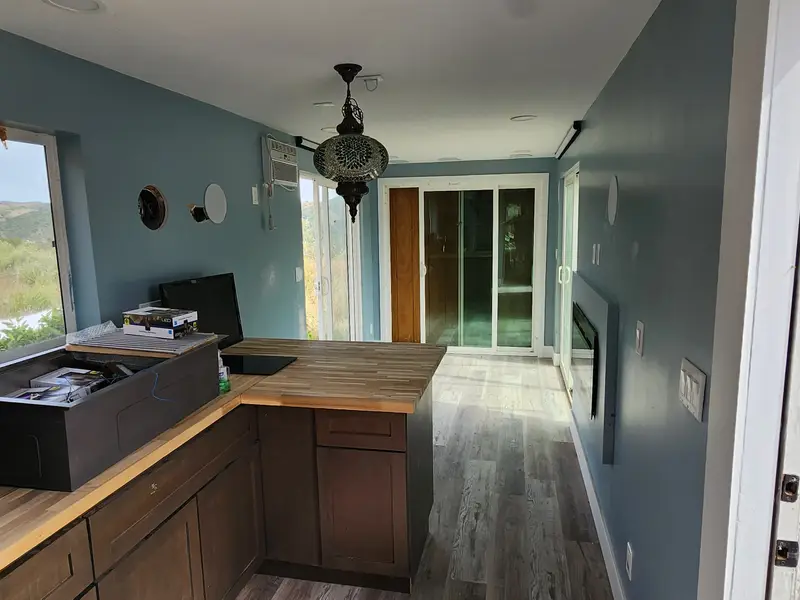
View this listing online: /listings/united-states/california/7eb1c314
Contact the seller via: /listings/united-states/california/7eb1c314
Price
$36,000 For sale

M.R.
Have a question? Send a message and the seller will get back to you directly.
Listed
Views: 31
- Bedroom
- 1
- Bathroom
- 1
- Container House
- Square feet
- 320
Details
LAND NOT INCLUDED
DETAILS
Shipping Container: 8 x 40 x 8 ft
Convert: 320 sq ft home
Unit: 1 bedroom
Price: (Doesn’t include pickup or delivery)
Included Items
Comes with box and mattress, shades and cover, generator, tool box (approx. 60 inch x 30 inch x 30 inch), railroad logs (15)
Interior Preparation and Functionalities:
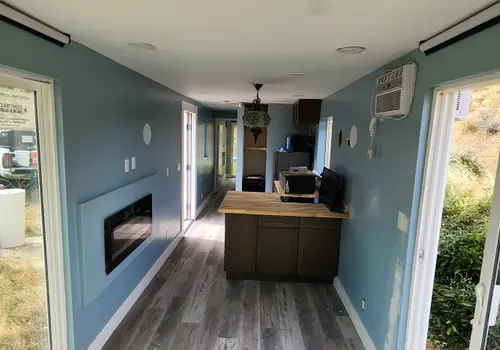
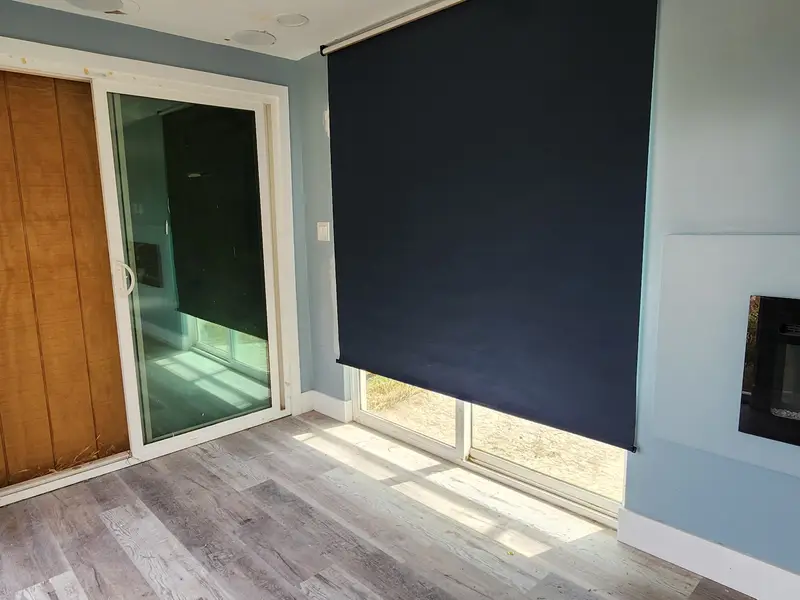
-Living Room:
Preparation for home theater screen, 5 speakers
3 slider doors (6 ft x 6.8 ft, vinyl double glaze sliders)
Electric fireplace
Ceiling recessed lights
TV preparation
-Counter Bar:
Seating for 3 people
countertop
Leg space below (minimum 10 in)
Chandelier above
-Kitchen:
Brand new appliances
Refrigerator
Electrical cooktop (2 burners)
Dishwasher
Microven
Vent to exterior
countertop
Cabinets
4 in square recessed light
Window (double glaze sliding vinyl window)
-Entryway:
32 in x 6.8 ft exterior door (opening outward)
Recessed lights
Alarm panels
-Hallway:
From the kitchen/entry leading into bathroom and bedrooms
Roof vent (for temperature control)
Smoke detectors
Recessed lighting (4 in square)
Window (double glaze sliding vinyl window)
-Bathroom:
High-end prefab shower (quarter moon style, glass sliders)
Interior door
Toilet (high and low flush)
Pedestal sink (comes separate and needs install)
Vent moisture fan
Recessed lights (4 in square)
Window (double glaze sliding vinyl window)
-Bedroom:
Slider (6 ft x 6.8 ft, vinyl double glaze)
Closet made from solid oak wood
4 in square recessed lights
Wall unit air conditioning unit (needs install)
TV preparation
Electric fireplace
Electrical sub panels (breaker box)
Exterior Preparation and Functionalities:
Laundry washer and dryer preparations out side
Gas for heaters and BBQ preparations
Electrical panel preparations for meters
Preparation hookup for solar
2 hose bibs
Outdoor shower preparation
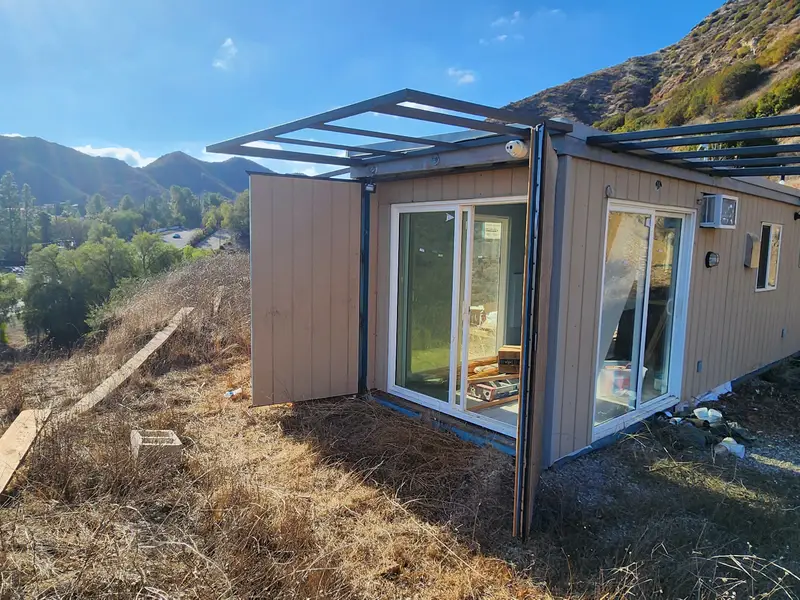
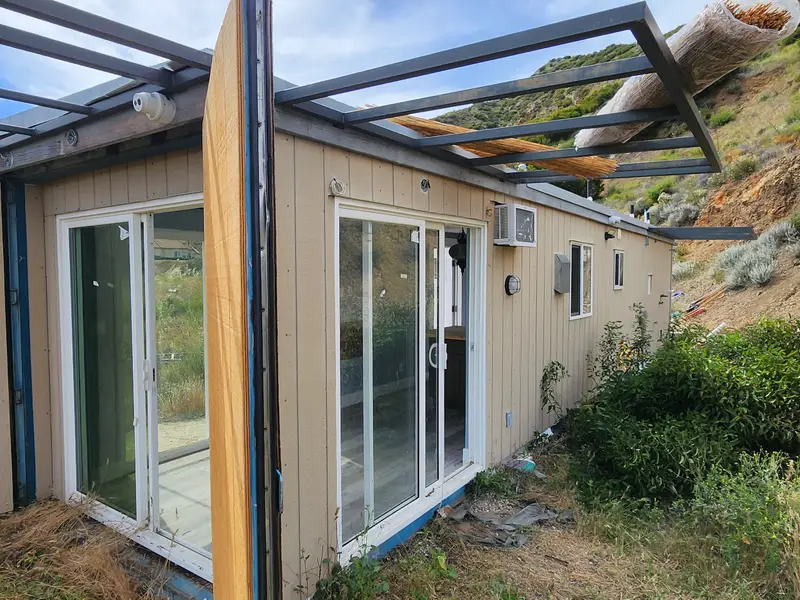
Shade
6 shade fan ready to install (60 x 5 ft)
Install after delivery (material available)
Umbrella Cover
-Roof
Built with a 3 in slope and 8 in long, sloping to one side
Built with 2x8
Plywood CDX 1/2 in
Insulation between sheet metal and plywood
R13 insulation inside walls
R19 in frame of room
R13 in frame of ceiling
Torch down roof material
-Exterior Walls
Container sheet metal, corrugated, painted
Attached 2x4 every 2nd corrugated
All exterior walls without openings
1/2 in thick x 4 x 8 exterior siding panels
primed and painted
Additional insulation, 1 in gap from roof for breathing
Fascia board 2x12
Trim around windows
Interior Walls
Exterior Features
Roof torched down (light grey)
Beveled cement board siding painted light grey
Exterior modern front door light
Modern dark front door hardware windows
8 windows total
Single story
Interior Features
Living area suitable for a loveseat couch
TV wall outlet in living area
Enclosed bedroom fits up to a queen
Pergo flooring throughout
2 AC hookup
Kitchen Includes
Full kitchen
Wood countertops
Large kitchen sink
Modern single pull faucet
20 amp dedicated microwave circuit (located above fridge)
10.1 cu. ft. fridge with top freezer
Dual induction burner
Kitchen vent on side of induction burner
All electric
24 x 24 upgraded pantry (soft close, modern light grey)
Dishwasher included but not hooked up
Cabinets in modern light grey with 3 drawer cabinet for extra storage
Large Bathroom Includes
32 x 32 stand-up shower
Flush style toilet
Bathroom vanity (white)
Bath faucet (brushed nickel)
Bathroom mirror
Bath window (obscured)
Bathroom exhaust fan and light
Washer/dryer combo with upper storage and clothing rod
All information provided is for general reference only and is not guaranteed to be accurate or complete. Buyer is responsible for independently verifying all details. Seller assumes no liability for errors, omissions, or discrepancies.
| Length | 40.0 feet | 12.19 meters |
| Width | 8.0 feet | 2.44 meters |
| Height | 8.0 feet | 2.44 meters |
| Weight | N/A | N/A |
| Heating & Cooling | N/A |
| Exterior | N/A |
| Roof | N/A |
| Date | Price |
|---|---|
| September 9, 2026 | $36,000 |
| September 4, 2026 | $39,000 |
Similar Listings
Browse all listings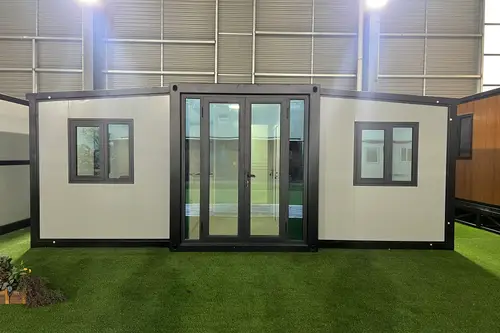
🏡 20FT Expandable Container House | 38.2㎡ Modern Living Space – Quick Installation, Customizable Design & Affordable Housing Solution!
San Francisco, California
$6,300
Container House2 Bds
1 Ba
409 sqft
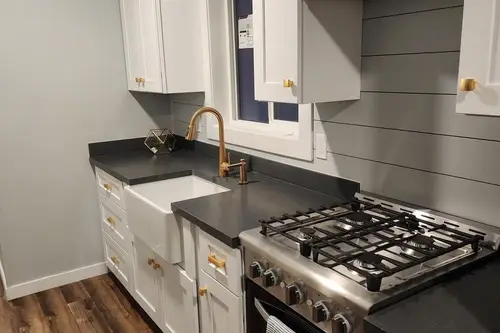
Ark's Beautiful Atlantic Model
Heber, Utah
$95,000
Container House1 Bd
1 Ba
320 sqft
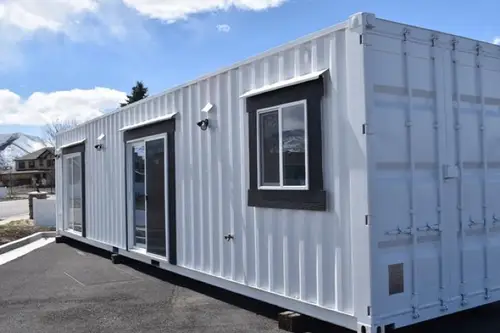
Ark's Beautiful Delta model
Heber, Utah
$95,000
Container House1 Bd
1 Ba
320 sqft
40Ft New 1 bedroom container home for sale
Cotopaxi, Colorado
$88,000
Container House1 Bd
1 Ba
320 sqft
Related Articles
View all articlesFiguring out California's Alternative Housing Market: 6 Key Insights
California's alternative homes average $88,434, well below traditional prices. Check out insights into this dynamic market with our latest data.
6 Essential Tips for Buying an Off-Grid Tiny Home in California
Check out 6 essential tips for purchasing off-grid tiny homes in California. With 143 listings averaging $120,302, find your sustainable dream home.
Container Home Buying Checklist: 15 Must-Know Tips
Building a container home? Follow these essential tips for navigating permits, choosing the right container, and budgeting effectively.
How Zoning Affects Container Homes
Explore how zoning laws impact container homes, from urban restrictions to rural flexibility, and learn about navigating the permitting process.