
Built to Last: Galvanized Steel Tiny Home with Soaking Tub & 3,200W Solar
Linn Creek, Missouri, United States
View this listing online: /listings/united-states/missouri/9bf505f4
Contact the seller via: /listings/united-states/missouri/9bf505f4
Price
$78,000 For sale
Manu
Have a question? Send a message and the seller will get back to you directly.
Listed
- Bedrooms
- 0
- Bathroom
- 1
- Tiny House
- Square feet
- 250
- Loft
- 1
Details
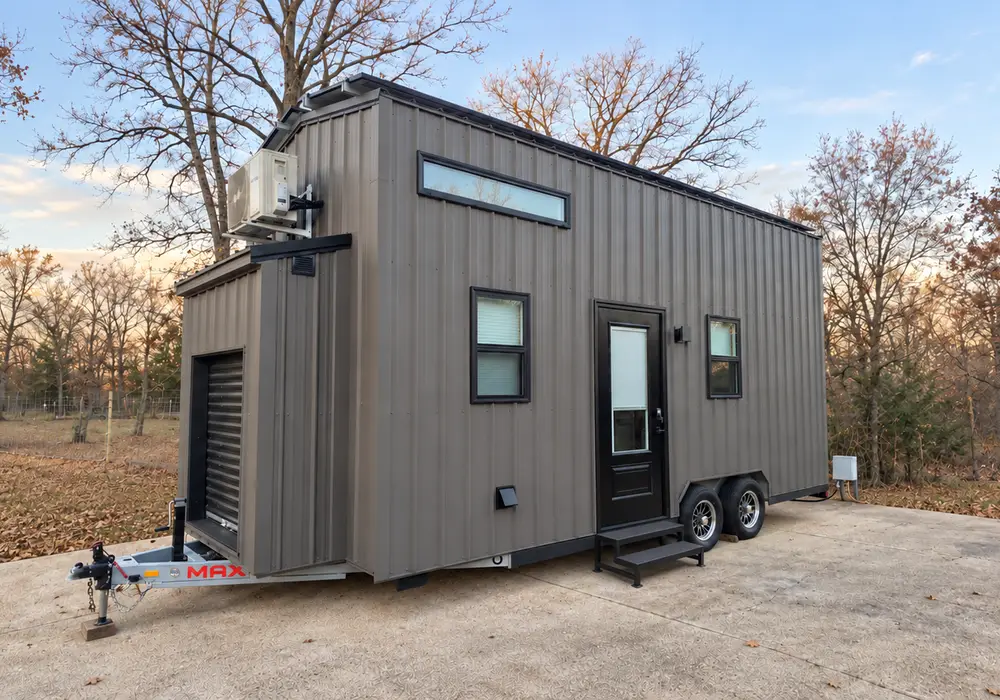
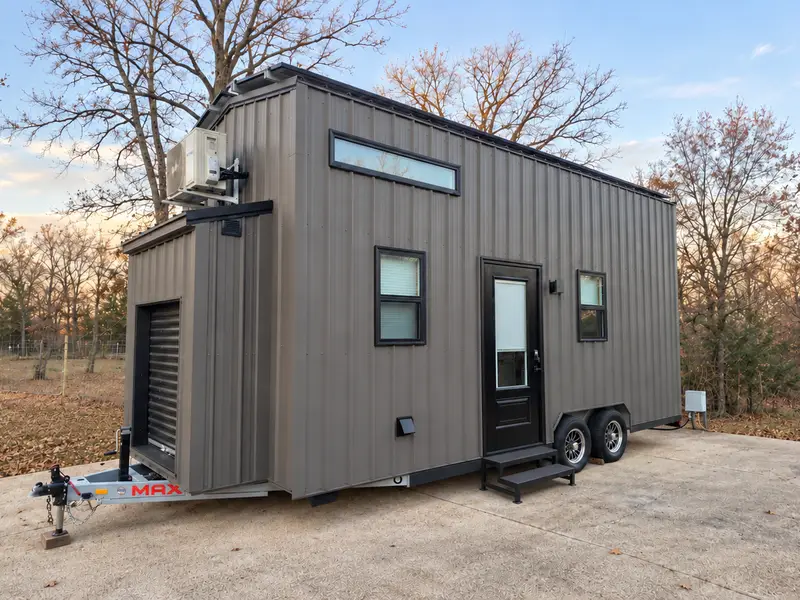
Most Tiny Homes are built from wood. This one has a galvanized steel frame, steel plate flooring and a steel trailer. It was built over 14 months with a level of care you rarely see, and finished in 2025.
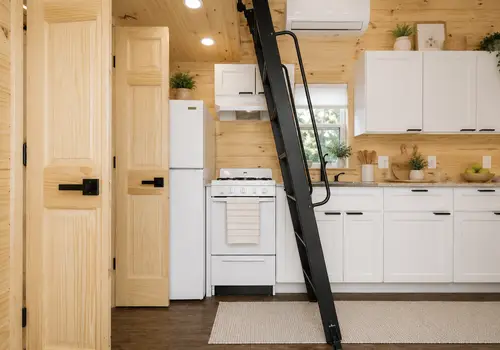
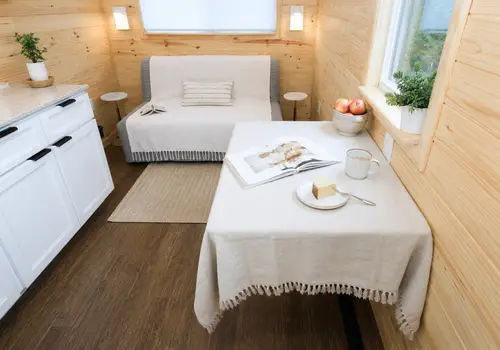
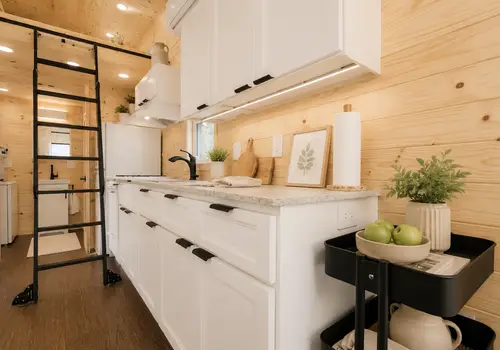
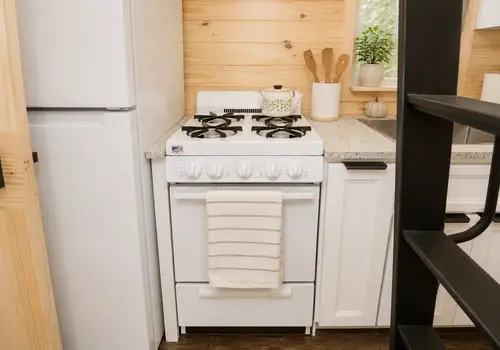
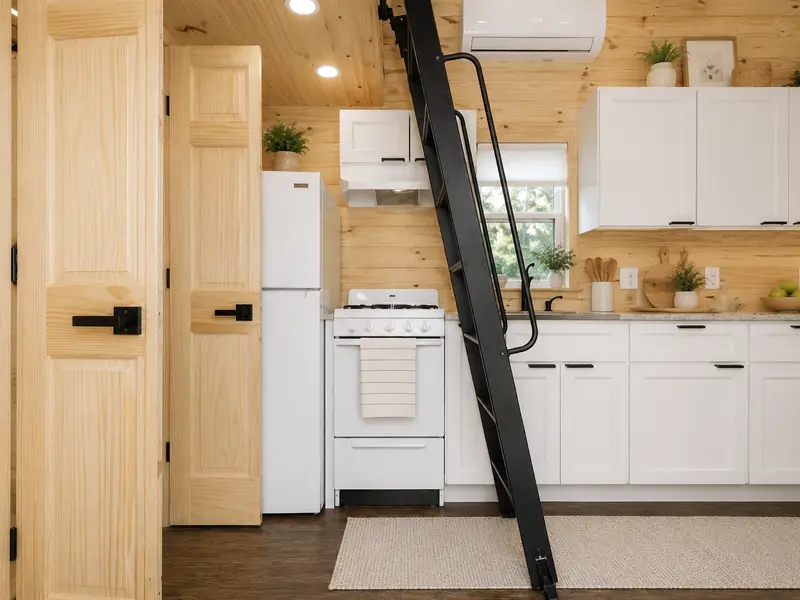
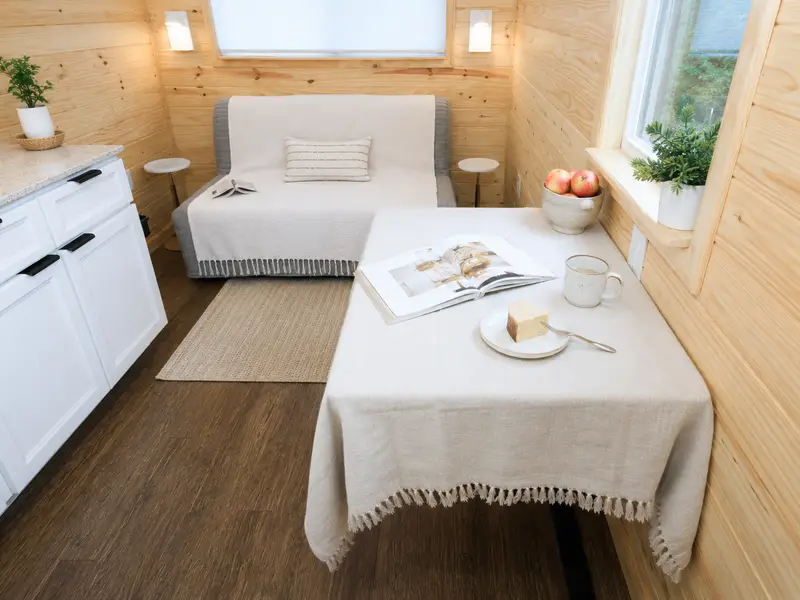
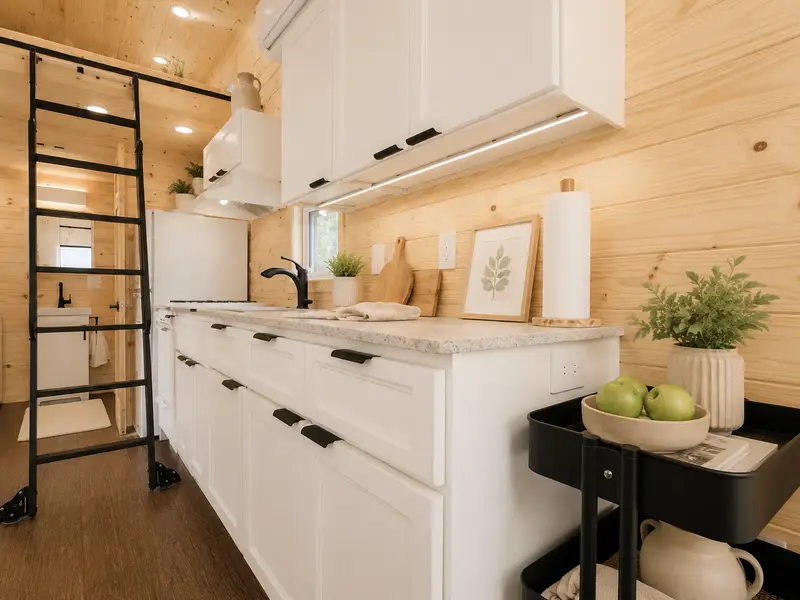
Inside, it feels like a real home. Light natural wood sets off a black-and-white kitchen with granite counters, soft-close cabinets, a propane range and oven, a fridge/freezer, and a garbage disposal. The sleeper sofa and fold-away dining table keep the living area open. A ladder leads to a 60 sq ft loft that fits a queen bed, with two windows and reading lights.
The bathroom has comforts most tiny homes skip: a 54″ soaking tub with shower, a stacked GE washer and dryer, and an Incinolet incinerating toilet, so there’s no black tank to deal with.
Built for independence and peace of mind
- 3,200W Canadian Solar array and 6,000W Humless hybrid inverter, ready for a 48V battery
- 50-amp, 240V service, strong enough to run a well pump
- EMP and lightning protection, a full Faraday cage barrier, and EMF-conscious commercial-grade wiring
- HempWool insulation (R13/R20), HempWood floors, low/no-VOC finishes and a radiant barrier
- Haier 9,000 BTU mini-split for heat and A/C, plus a Rheem tankless water heater
Nice touches: keyless entry, dimmable lighting, indoor and outdoor Bluetooth speakers, a Bluetooth propane monitor, and concealed exterior hookups for a clean look.
Good to know: No battery or water tank is included. Water comes in through a standard hose connection. The home weighs 13,000 lbs on a dual-axle Maxx-D trailer with new brakes, and the title is in hand.
Sold by Owner Seth
Call/text Manu to set up a tour: 954-329-5849
Financing Available!
Insured delivery Available!
Connect to set up a tour today
OFF-GRID POWER & ELECTRICAL
3,200W Canadian Solar system installed
6,000W Humless hybrid inverter
Ready for a compatible 48V battery system; battery not included
Expandable solar capacity
50-amp electrical system capable of powering a well
EMP and lightning protection
Full Faraday cage barrier
Commercial-grade, EMF-conscious wiring
STEEL STRUCTURE & BUILD QUALITY
Galvanized steel framing created with FrameCAD
Full steel trailer frame with steel plate flooring
Steel pan decking beneath the home
Radiant barrier for greater energy efficiency
HempWool insulation
HempWood flooring
Low- or no-VOC finishes
Clean exterior design with covered mechanical components and hookups
KITCHEN
Granite countertops
White soft-close cabinetry
Custom woodwork
22-inch kitchen sink
Black Kohler faucet
Propane stove and oven
Refrigerator and freezer
Garbage disposal
Hood vent
Undercabinet LED lighting
BATHROOM & LAUNDRY
54-inch soaking tub with shower
Electric incinerating toilet
Stacked washer and dryer included
Ultra-quiet bathroom fan
LIVING & SLEEPING AREAS
Approximately 60-square-foot sleeping loft
Space for a queen-size bed
Two loft windows
Sleeper sofa
Space-saving flip-out dining table
Reading lights with USB ports in the living area and loft
Ceiling fan
Dimmable lighting throughout
Window blinds
Fiberglass front door with built-in blinds
Keyless entry
HEATING, COOLING & ADDITIONAL FEATURES
9,000 BTU Haier mini-split for heating and cooling
Premium indoor and outdoor Bluetooth sound system
Propane tank with Bluetooth monitoring
Exterior hose hookup
Spare tire included
HOME DETAILS
Year Built: 2025
Size: Approximately 250 sq. ft.
Length: 24 feet
Width: 8.5 feet
Height: 13.5 feet
Lofts: 1
Bathrooms: 1
The owner is open to reasonable negotiation and hopes to find a buyer who appreciates the quality, intention, and thoughtful engineering behind this one-of-a-kind build.
| Date | Price |
|---|---|
| November 8, 2026 | $78,000 |
Similar Listings
Browse all listings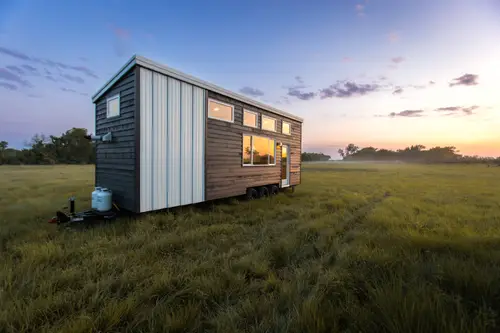
New Elderberry Tiny Home on Wheels
Wichita, Kansas
$70,000
Tiny House1 Bd
1 Ba
320 sqft
Built in 2023 Cozy Tiny Home
Sugar Tree, Tennessee
$52,000
Tiny House1 Bd
1 Ba
384 sqft
Cozy fully furnished tiny home less than 2 years old
Sugar Tree, Tennessee
$52,000
Tiny House1 Bd
1 Ba
384 sqft
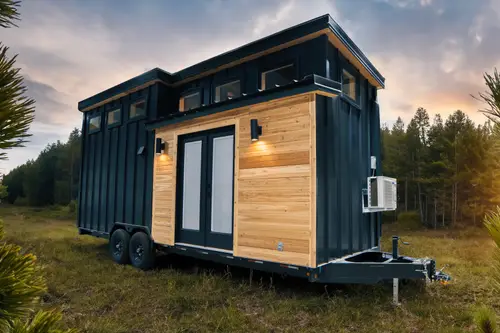
Brand New Luxury 24' Tiny Home AVAILABLE NOW (NOAH Certified)
Nevada, Texas
$115,000
Tiny House1 Bd
1 Ba
192 sqft
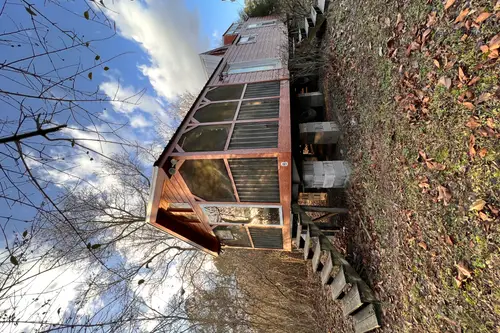
🏡 2015 Custom Tiny Home For Sale — Cozy, Spacious & Full of Character!
Warrior, Alabama
$70,000
Tiny House1 Bd
1 Ba
540 sqft
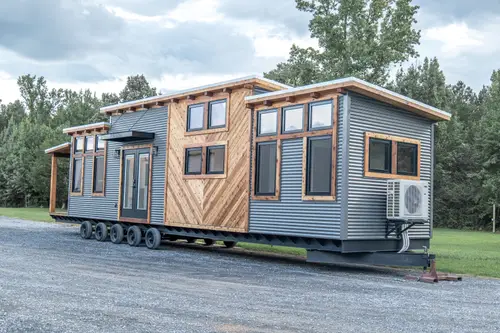
Timbercraft Big Sky model is a modern rustic and luxurious tiny home park model!
Guntersville, Alabama
$172,000
Tiny House1 Bd
1 Ba
399 sqft
Related Articles
View all articlesTiny House Purchasing Guide
Thinking about purchasing a tiny home? Checkout our detailed guide on what to consider when buying a tiny home, building a tiny house and tiny living.
Tiny House Investment Opportunities in Short-Term and Long-Term Rentals
Discover profitable tiny house investment opportunities with insights on maximizing returns through short-term Airbnb rentals and long-term leasing options.
Tiny House Scams: How to Protect Yourself and Make Safe Purchases
Spot and avoid tiny house scams with our guide. Learn red flags, prevention tips, and how to verify purchases to protect your investment and stay safe.
Can You Live in a Tiny House Year-Round? FAQ
Explore the essentials of living in a tiny house year-round, from insulation and heating to legal considerations and space optimization.