
Full-Time Ready 20’ Layout with Full Kitchen and Living area | Sora 20’
Snellvile, Georgia, United States
View this listing online: /listings/united-states/georgia/d84a550b
Contact the seller via: /listings/united-states/georgia/d84a550b
Price
$50,270 For sale

Dragon Homes
Have a question? Send a message and the seller will get back to you directly.
Listed
Views: 7
- Bedrooms
- 0
- Bathroom
- 1
- Tiny House
- Square feet
- 170
- Loft
- 1
- Total loft square feet
- N/A
Details
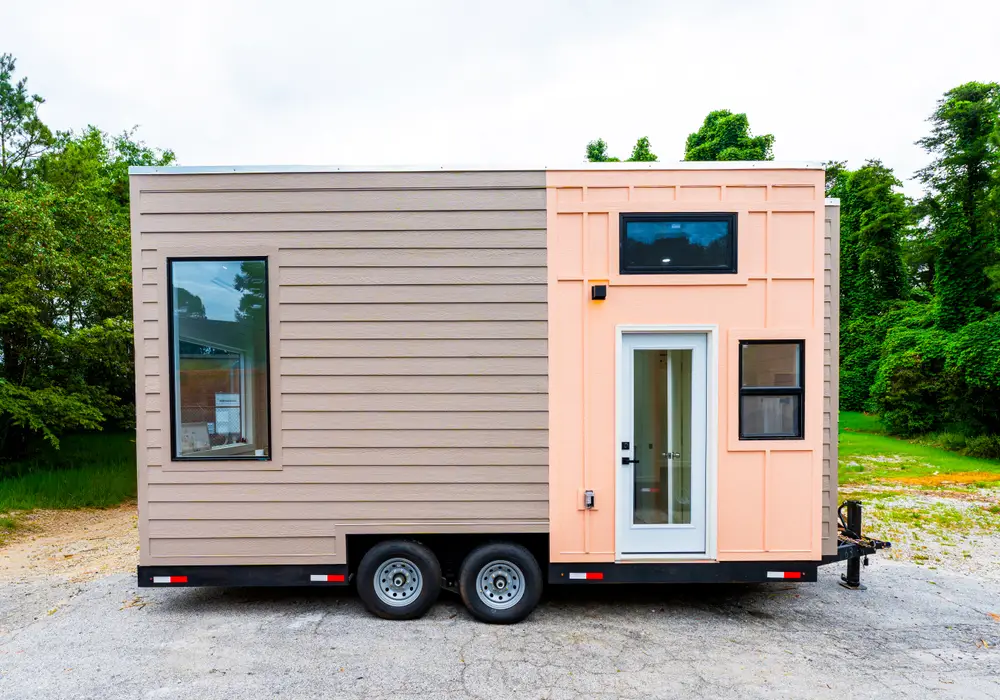
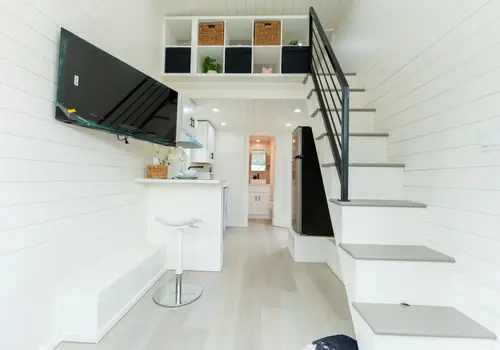
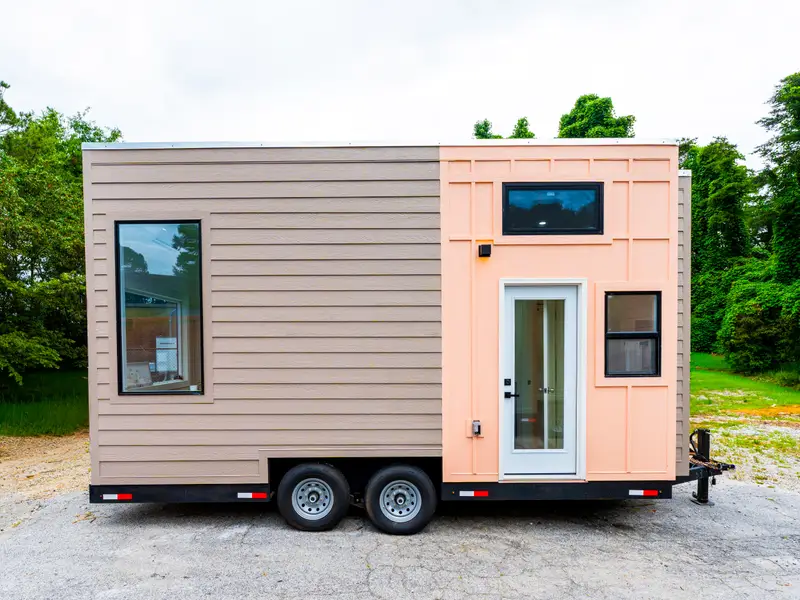
The Sora 20′ is now available and ready for its owner. Designed to make the most of every square foot, this 20’ tiny home offers a practical layout that feels comfortable, functional, and easy to live in.
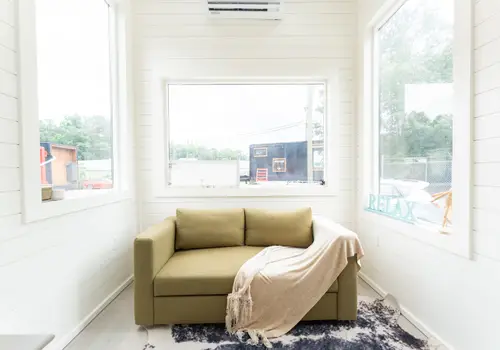
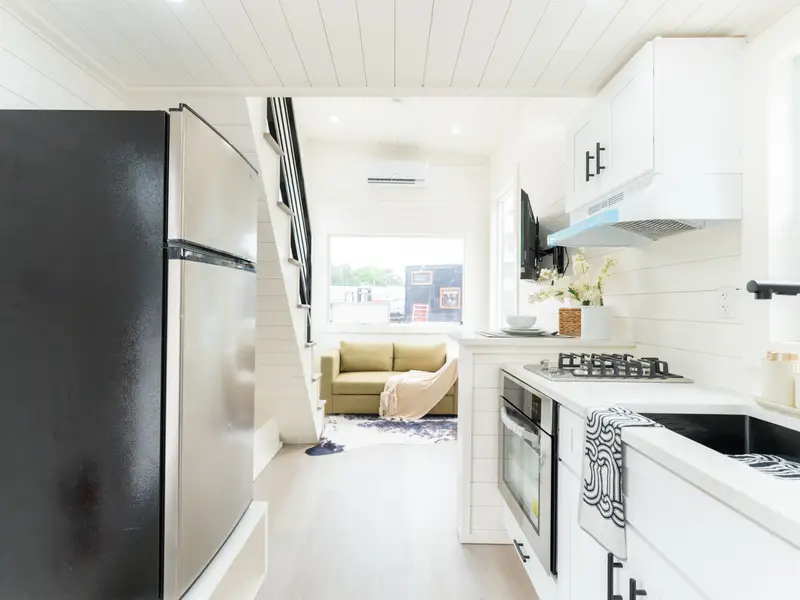
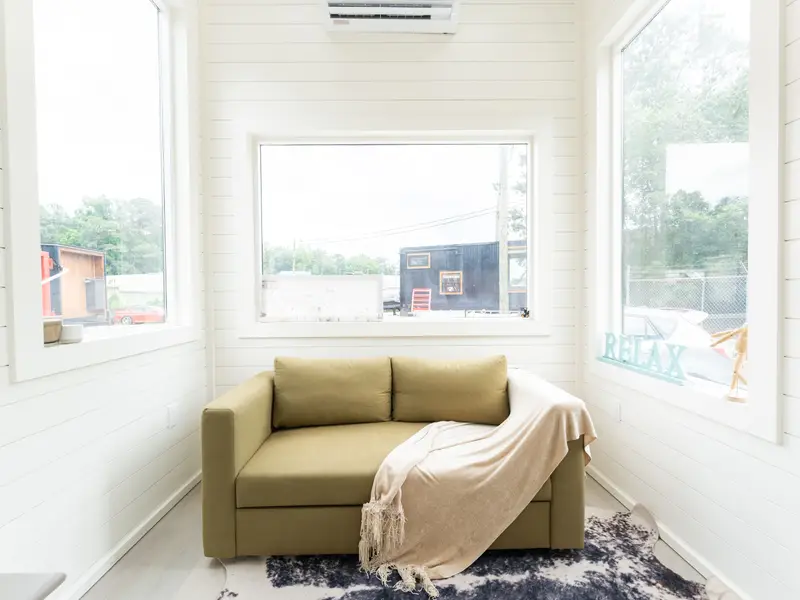
Inside, the bright living area features large bay windows that bring in natural light and create an open feel throughout the home. There is dedicated space for a couch and entertainment setup, with an included 43″ 4K TV with wall mount and ceiling fan already installed.
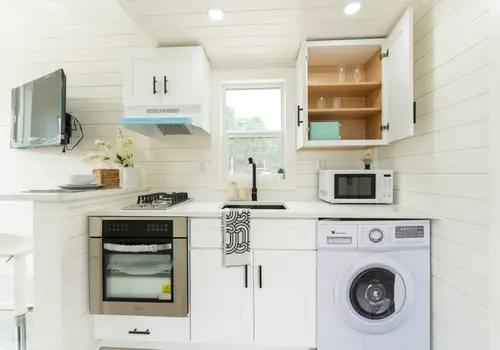
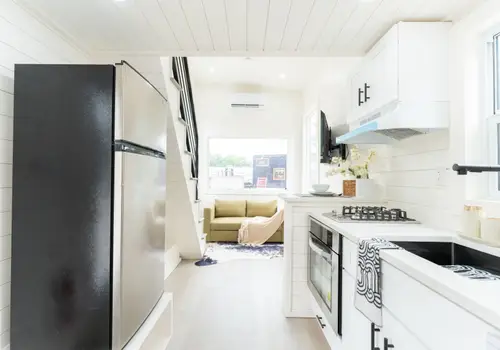
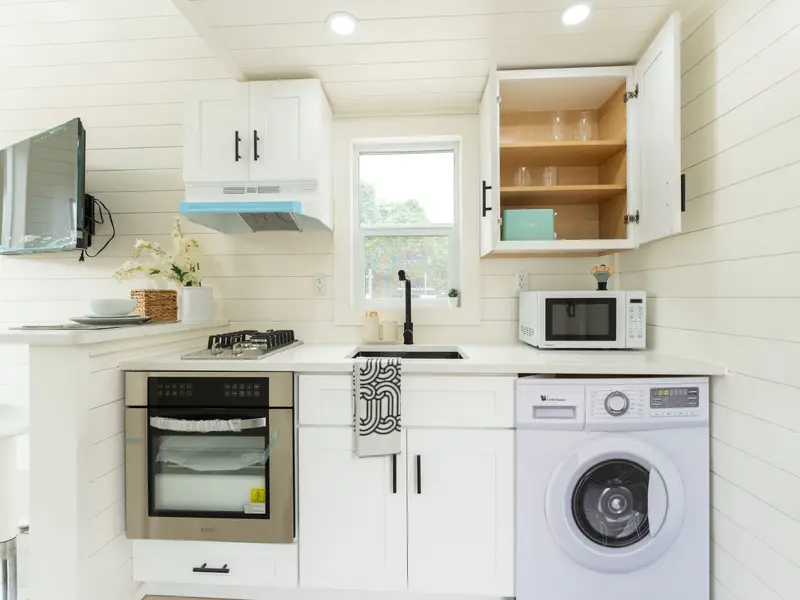
The kitchen is designed for everyday living and includes a 7.1 cu. ft. refrigerator with platform, upper kitchen cabinet package, and a convenient bar-top dining area. The built-in workspace beneath the stairs provides a dedicated spot for working, studying, or managing daily tasks without taking up valuable living space.
The bathroom features a spacious 32″ shower, vanity bump-out for added room, LED night light, black medicine cabinet with mirror, and additional shelving for storage and organization.
Upstairs, the loft includes a cubby storage railing that adds both safety and extra storage space. The layout also includes a dedicated area for a washer and dryer, making full-time tiny living more convenient.
R15 / R21 Insulation Upgrade
Black Windows
Upper Kitchen Cabinet Package
7.1 cu ft fridge with platform
43″ 4K TV With Mount
Ceiling Fan
Cubby Storage Railing
LED Night Light in Bathroom
Black Medicine Cabinet with Mirror
Bathroom Hardware
Accent Paint Color (Bathroom)
Bathroom Shelving
The Sora 20′ is built for those who want a smaller footprint without sacrificing the essentials. Every space serves a purpose, creating a home that feels efficient, comfortable, and surprisingly spacious. Call 470-748-9854 or visit DragonTinyHomes.com to schedule a tour and learn more.
| Length | 20.0 feet | 6.10 meters |
| Width | N/A | |
| Height | 12.5 feet | 3.81 meters |
| Weight | 10000 lbs | 4535.92 kgs |
| Heating & Cooling | N/A |
| Exterior | N/A |
| Roof | N/A |
| Date | Price |
|---|---|
| September 22, 2026 | $50,270 |
| September 9, 2026 | $55,270 |
Similar Listings
Browse all listings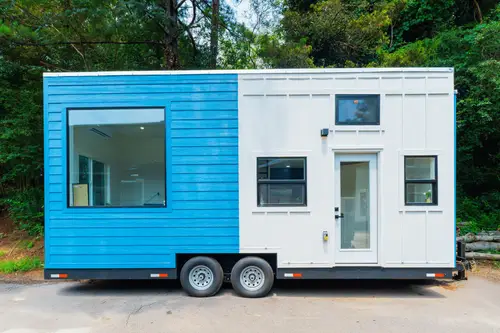
Open, Bright & Ready for You | The Aria 24′
Snellville, Georgia
$65,975
Tiny House1 Bd
1 Ba
204 sqft
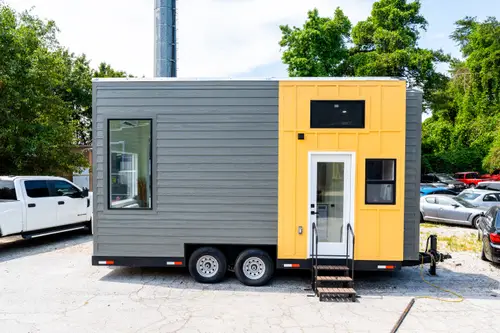
Modern Design, Expanded Loft Bump Out, and Premium Upgrades in a 20’ Tiny Home | Sora 20'
Snellville, Georgia
$46,950
Tiny HouseStudio
1 Ba
170 sqft
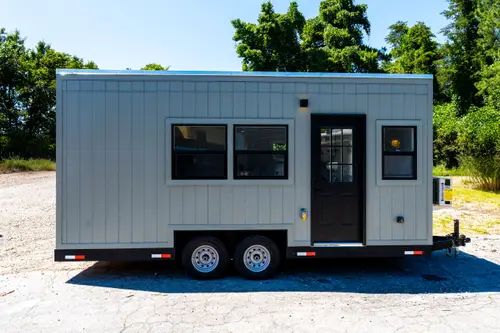
Compact Single-Level 20' Tiny Home with Full Kitchen and Bathroom | Fairfax 20'
Snellville, Georgia
$33,700
Tiny HouseStudio
1 Ba
170 sqft
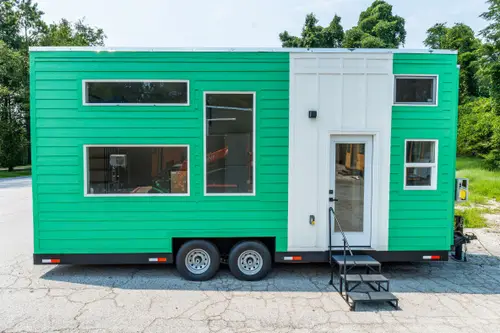
Built Bigger, Upgraded Better | The 24' Vista
Snellville, Georgia
$66,750
Tiny HouseStudio
1 Ba
204 sqft
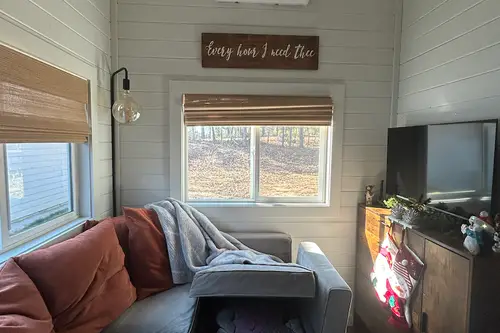
NOAH Certified, Moving Included + Furniture!
Winder, Georgia
$115,000
Tiny House2 Bds
1 Ba
352 sqft
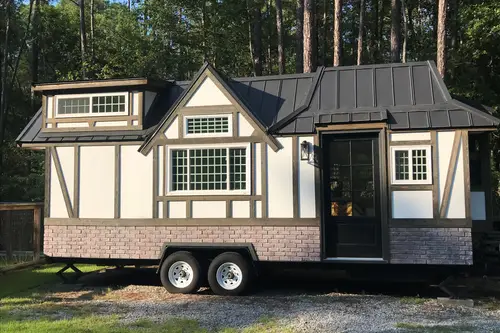
Custom Builder Special
Guyton, Georgia
$125,000
Tiny House1 Bd
0 Ba
264 sqft
Related Articles
View all articlesTiny House Purchasing Guide
Thinking about purchasing a tiny home? Checkout our detailed guide on what to consider when buying a tiny home, building a tiny house and tiny living.
Tiny House Investment Opportunities in Short-Term and Long-Term Rentals
Discover profitable tiny house investment opportunities with insights on maximizing returns through short-term Airbnb rentals and long-term leasing options.
Tiny House Scams: How to Protect Yourself and Make Safe Purchases
Spot and avoid tiny house scams with our guide. Learn red flags, prevention tips, and how to verify purchases to protect your investment and stay safe.
Can You Live in a Tiny House Year-Round? FAQ
Explore the essentials of living in a tiny house year-round, from insulation and heating to legal considerations and space optimization.